You are viewing all listings Homes between $500000 and $1000000 dollars.

$575,000 $269 per sq.ft. Plymouth NH Home »
Price Change! Reduced by $25,000 down 4% on August 29th 2026
3 Beds | 2 Baths | Total Sq. Ft. 2136 | Acres: 3.14
Listed on Thursday Aug 13, 2026
Description: A castle and a log cabin had a baby. It grew into a beautiful home! This unique 3-bedroom home has huge spaces, large fireplaces, storage galore. Privacy, and views. Close to Ski areas and downtown Plymouth where lots of restaurants and night life await you. Overbuilt with a 4 bedroom septic and extra thick, reinforced walls and foundation. You have to see this place! See Listing Details & 60 images.
Under Contract
$579,000 $169 per sq.ft. Plymouth VT Home »
Price Change! Reduced by $20,000 down 3% on July 21st 2026
4 Beds | 3 Baths | Total Sq. Ft. 3428 | Acres: 2.16
Listed on Thursday Apr 30, 2026
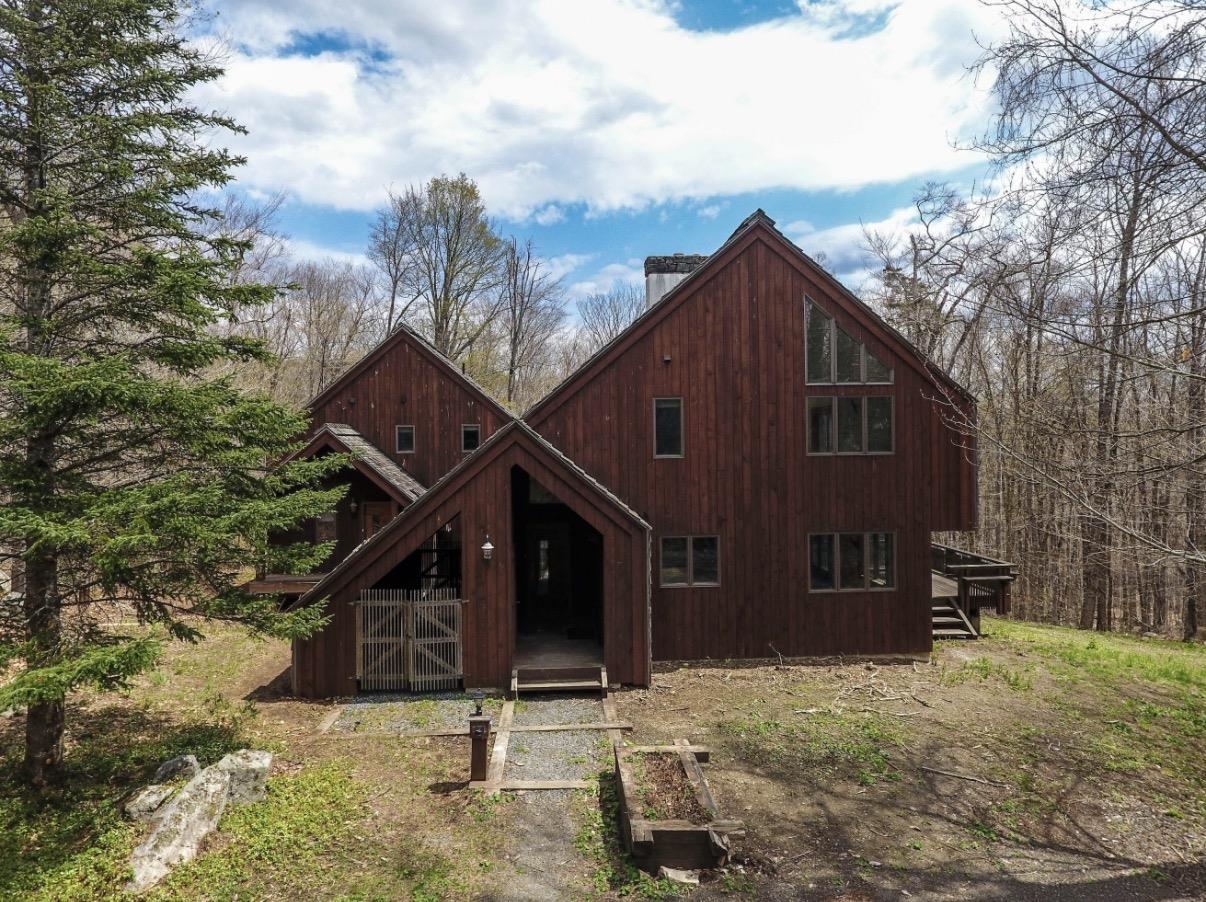
Description: Looking for a property with HUGE equity possibilities?? Your dream mountain retreat perfectly nestled between Okemo/Vail and Killington awaits! This contemporary diamond in the rough boasts mountain views and sits on a double lot in the desirable Hawk resort area. You will fall in love with the floods of natural light that bring the outdoors in. This home is ready for your ideas and finishes allowing you to create the perfect Vermont home. Do you need some extra living space for family or guests?? There is a completely separate entrance to the auxiliary living quarters - Whether you're seeking adventure or relaxation, Hawk Spur offers the perfect blend of style and location it just needs your willingness to put some love in. It is ready for the new flooring, fresh paint, new light fixtures and appliances and this home will be stunning and will be well worth your investment. Don't wait to check out this great opportunity in the Okemo/Killington Lakes region. See Listing Details & 52 images. Includes a Virtual Tour

$595,000 $336 per sq.ft. Plymouth VT Home »
Waterfront on Lake Echo2 Beds | 2 Baths | Total Sq. Ft. 1771 | Acres: 0.15
Listed on Thursday Jun 18, 2026
Description: Beautifully updated cape in the Okemo lakes region with shared lake frontage on Echo Lake. An inviting walkway from the driveway to the wrap around deck and entry leads to an open living design that embraces entertaining and lake living. Wood floors accentuate the wonderful main level spaces including living room, sitting room, dining room, and updated kitchen and bath. Kitchen updates include cabinetry, tilework, countertops, appliances, and fixtures. A door off the kitchen leads to a shaded grilling and dining area overlooking a gentle stream. An updated three-quarter bath includes a large tiled glass enclosed shower, tile floors, and updated fixtures.The private primary suite occupies the entire top level and features a large bedroom with sitting area, gas fireplace, and built in cabinetry. The primary bath with glass enclosed shower includes built in cabinetry with updated counter as well as updated floor, cabinetry, and fixtures. A separate family room with wood floors on the ground level offers additional living and entertaining space. A spacious guest bedroom features a plank accent wall, updated lighting, and wood floors. A small shed allows for garden and lawn tools as well as all those lake toys! Perfectly centered between Okemo and Killington and less than a 30 minute drive to the iconic village of Woodstock, this well positioned property offers boating, swimming, fishing, skiing, golfing, hiking, dining, shopping, and easy access to Vermont's only national forest! Furnishings negotiable. See Listing Details & 51 images.

$620,000 $723 per sq.ft. Plymouth NH Home »
Price Change! Reduced by $55,000 down 9% on August 20th 2026
2 Beds | 1 Baths | Total Sq. Ft. 858 | Acres: 82
Listed on Wednesday Apr 15, 2026
Description: Discover your very own storybook retreat perched atop 82 acres of lush forest in the heart of the White Mountains. This enchanting 2-bedroom, 1-bath fairytale cottage offers breathtaking mountaintop views and the perfect blend of charm, comfort, and tranquility. Step outside onto the wrap-around deck and take in the sweeping vistas that stretch for miles. Inside, the open-concept living, kitchen, and dining area creates a warm and inviting space, with a first-floor bedroom and full bath providing the ease of home. Upstairs, a whimsical loft-style second bedroom welcomes guests or serves as a cozy hideaway. Whether you're sipping coffee by sunrise, curling up with a book after a day of adventure, or hosting friends for a mountain getaway, this cottage feels like a sanctuary. Despite its private, peaceful setting, the location couldn't be more convenient, just minutes from I-93, Plymouth State University, Newfound Lake, Rumney rock climbing, and Tenney Mountain Ski Area. A rare opportunity to embrace mountain living, this property is ready to be the next chapter in your story. See Listing Details & 40 images.

$649,000 $252 per sq.ft. Plymouth VT Home »
4 Beds | 4 Baths | Total Sq. Ft. 2578 | Acres: 2.11Listed on Friday Jul 10, 2026
Description: Nestled in the desirable Hawk Resort community in Plymouth, Vermont, this spacious 4-bedroom, 4-bath mountain retreat offers the perfect blend of comfort, privacy, and year-round adventure. A welcoming covered entry leads into the main level, where you'll find a thoughtfully designed open floor plan featuring a spacious living room with soaring windows that frame the surrounding woodland, filling the home with natural light. Gather around the impressive stone wood-burning fireplace after a day on the slopes, while the adjoining dining area opens through a glass slider to a private deck, ideal for outdoor dining or simply enjoying the peaceful setting. The well-appointed kitchen, a bedroom, and a full bath complete the main level. Upstairs, the primary suite offers a private ¾ bath and a loft area, while a second bedroom also enjoys its own ¾ bath, providing comfort and privacy for family and guests alike. The walkout lower level expands the living space with a welcoming family room featuring a glass slider to a private patio, creating the perfect spot to relax or entertain. A bunk room and an additional full bathroom make this level ideal for hosting extra guests. Ideally located in Hawk Resort, this home places you just minutes from both Okemo Mountain Resort and Killington Resort, offering exceptional skiing and snowmobiling. During the warmer months, enjoy nearby lakes, golf courses, hiking, mountain biking, and countless outdoor adventures. Whether you're searching for a primary residence, vacation getaway, or investment opportunity, this inviting mountain home is your gateway to the best of Vermont living. Visit the Okemo real estate community today. Taxes are based on town assessment. See Listing Details & 60 images.

$649,800 $376 per sq.ft. Plymouth NH Home »
Price Change! Reduced by $24,200 down 4% on September 8th 2026
3 Beds | 3 Baths | Total Sq. Ft. 1846 | Acres: 13
Listed on Wednesday Aug 12, 2026
Description: This is the one you've been waiting for! Set on a beautiful 13-acre lot at the very end of a quiet cul-de-sac, this property offers the privacy and peaceful setting you've been looking for, while being just 2 miles from Plymouth and all the amenities it has to offer. The beautifully landscaped grounds feature established fruit trees, blueberries, and raspberries, creating a wonderful outdoor setting to enjoy throughout the seasons. Custom designed in 1999 with today's buyer in mind, the home offers a spacious, open floor plan designed for easy living and entertaining. The inviting primary suite features generous closet space and a private bath with dual sinks and a low-threshold shower. Convenient main-level laundry and central vacuum add to the home's functionality. A large walkout basement offers endless possibilities and room to expand your lifestyle. Imagine an in-law suite with its own private entrance, home theater, workshop, recreation space, or the ultimate teen retreat--the choice is yours! Step outside to the back deck and take in the beautiful views while enjoying the peace and privacy of your surroundings. A standby generator automatically activates in the event of a power outage, providing added convenience and peace of mind. The detached garage offers plenty of room for vehicles, recreational toys, hobbies, or additional storage. A rare combination of acreage, privacy, convenience, and flexibility--this property is ready to welcome you home! Showings require 24-hour notice. Please use the arrows to navigate the virtual 3D tour. See Listing Details & 60 images. Includes a Virtual Tour
$715,000 $396 per sq.ft. Plymouth VT Home »
4 Beds | 4 Baths | Total Sq. Ft. 2654 | Acres: 1.31Listed on Wednesday Oct 29, 2025
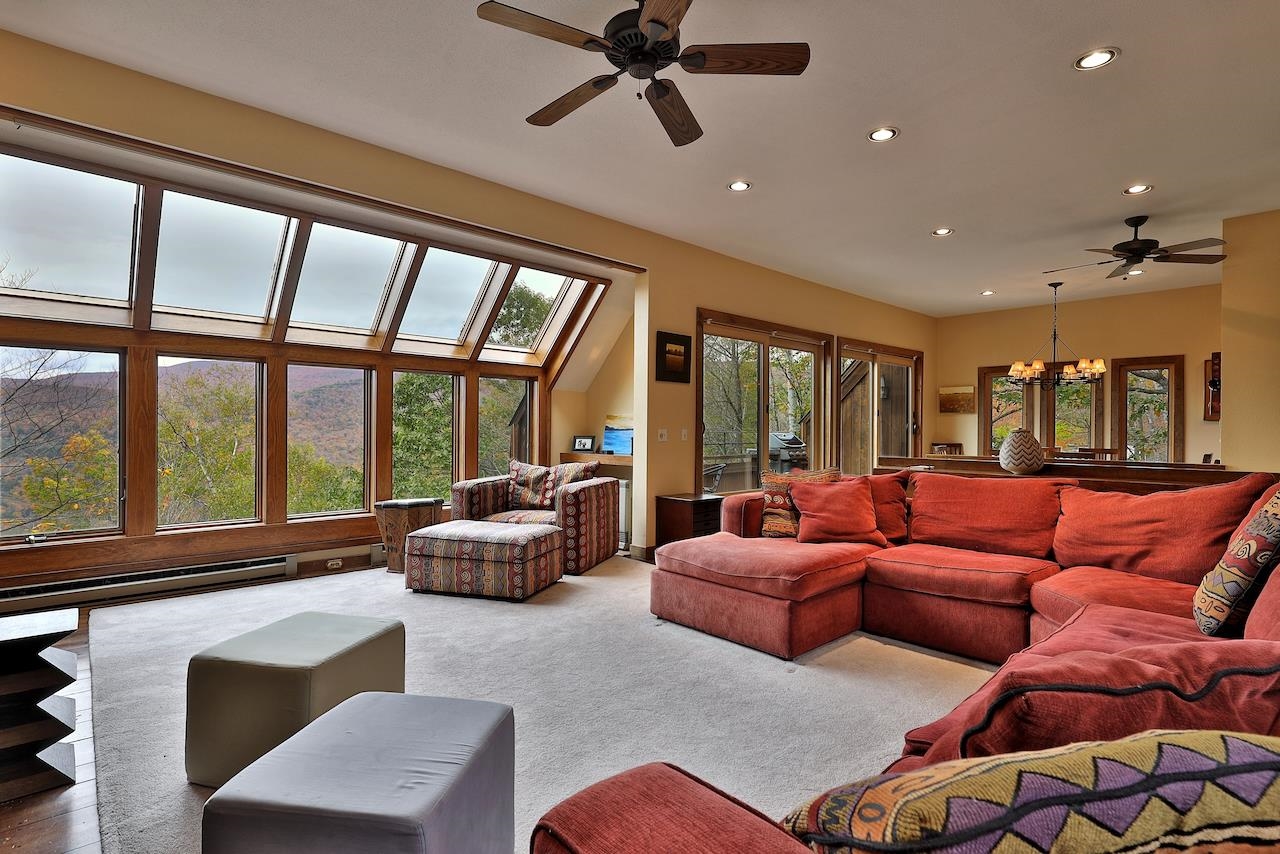
Description: Spacious Hawk Resort Home with Scenic Views Enjoy the perfect blend of comfort, space, and mountain charm in this inviting Hawk home. Designed for family gatherings and entertaining, the generous open-concept living area features a beautiful fieldstone fireplace and updated greenhouse windows that bring in natural light and picturesque views. The primary suite offers a cozy fireplace, private bath with a whirlpool tub, and sliding glass doors leading to a private balcony. The second bedroom and bunk room share a full bath. The lower level provides even more living space, with a spacious family room that opens onto a deck with a hot tub, a full bath with a sauna, and an additional bedroom. Pine floors flow throughout the home, adding warmth and character. Located between Okemo and Killington and close to area lakes. See Listing Details & 49 images. Includes a Virtual Tour

$715,000 $259 per sq.ft. Plymouth NH Home »
Price Change! Reduced by $74,900 down 10% on August 19th 2026
5 Beds | 3 Baths | Total Sq. Ft. 4469 | Acres: 2.91
Listed on Wednesday Jun 10, 2026
Description: A newly constructed, income-producing, multigenerational property with built-in flexibility and exciting potential for future growth. The recently completed 900+/- square-foot accessory dwelling unit (ADU) above the three-bay garage, with ample parking, is the perfect complement to this unique Plymouth property. With its own private entrance, the ADU offers tremendous possibilities for rental income, multigenerational living, extended family, guests, or a dedicated home office. The thoughtfully designed ADU features two bedrooms, wood floors, butcher block countertops, a fully applianced kitchen, washer/dryer, mini-split heating and cooling, and a ¾ bath. Set at the end of a town-maintained road on 2.91 private acres, the property offers peaceful wooded surroundings while remaining conveniently close to downtown Plymouth and nearby hiking, skiing, and biking trails. The main living space features an open-concept kitchen, dining, and living area, with a large kitchen window overlooking the serene surroundings. A charming three-season porch provides a relaxing place to unwind, while the oversized family room is perfect for gatherings and holidays. A tiled mudroom welcomes New Hampshire's changing seasons, while flexible floor plans offer multiple options for a primary bedroom, including a private lower-level suite with bath and oversized closet. The lower level also includes a dedicated workshop ideal for woodworking, ski tuning, bikes, or hobbies. Heating options include oil-fired hot-water baseboard heat, two wood stoves, and a Tarm Biomass wood furnace with a heat collection system, which can serve as primary or backup heat. The three-bay garage provides excellent storage. Outside, enjoy space for gardens, recreation, or a greenhouse. A rare opportunity offering income potential, flexibility, privacy, and room to grow, just minutes from all that Plymouth has to offer. See Listing Details & 54 images.
$775,000 $222 per sq.ft. Plymouth NH Home »
Price Change! Reduced by $75,000 down 10% on September 6th 2026
4 Beds | 4 Baths | Total Sq. Ft. 3950 | Acres: 1.1
Listed on Monday May 4, 2026
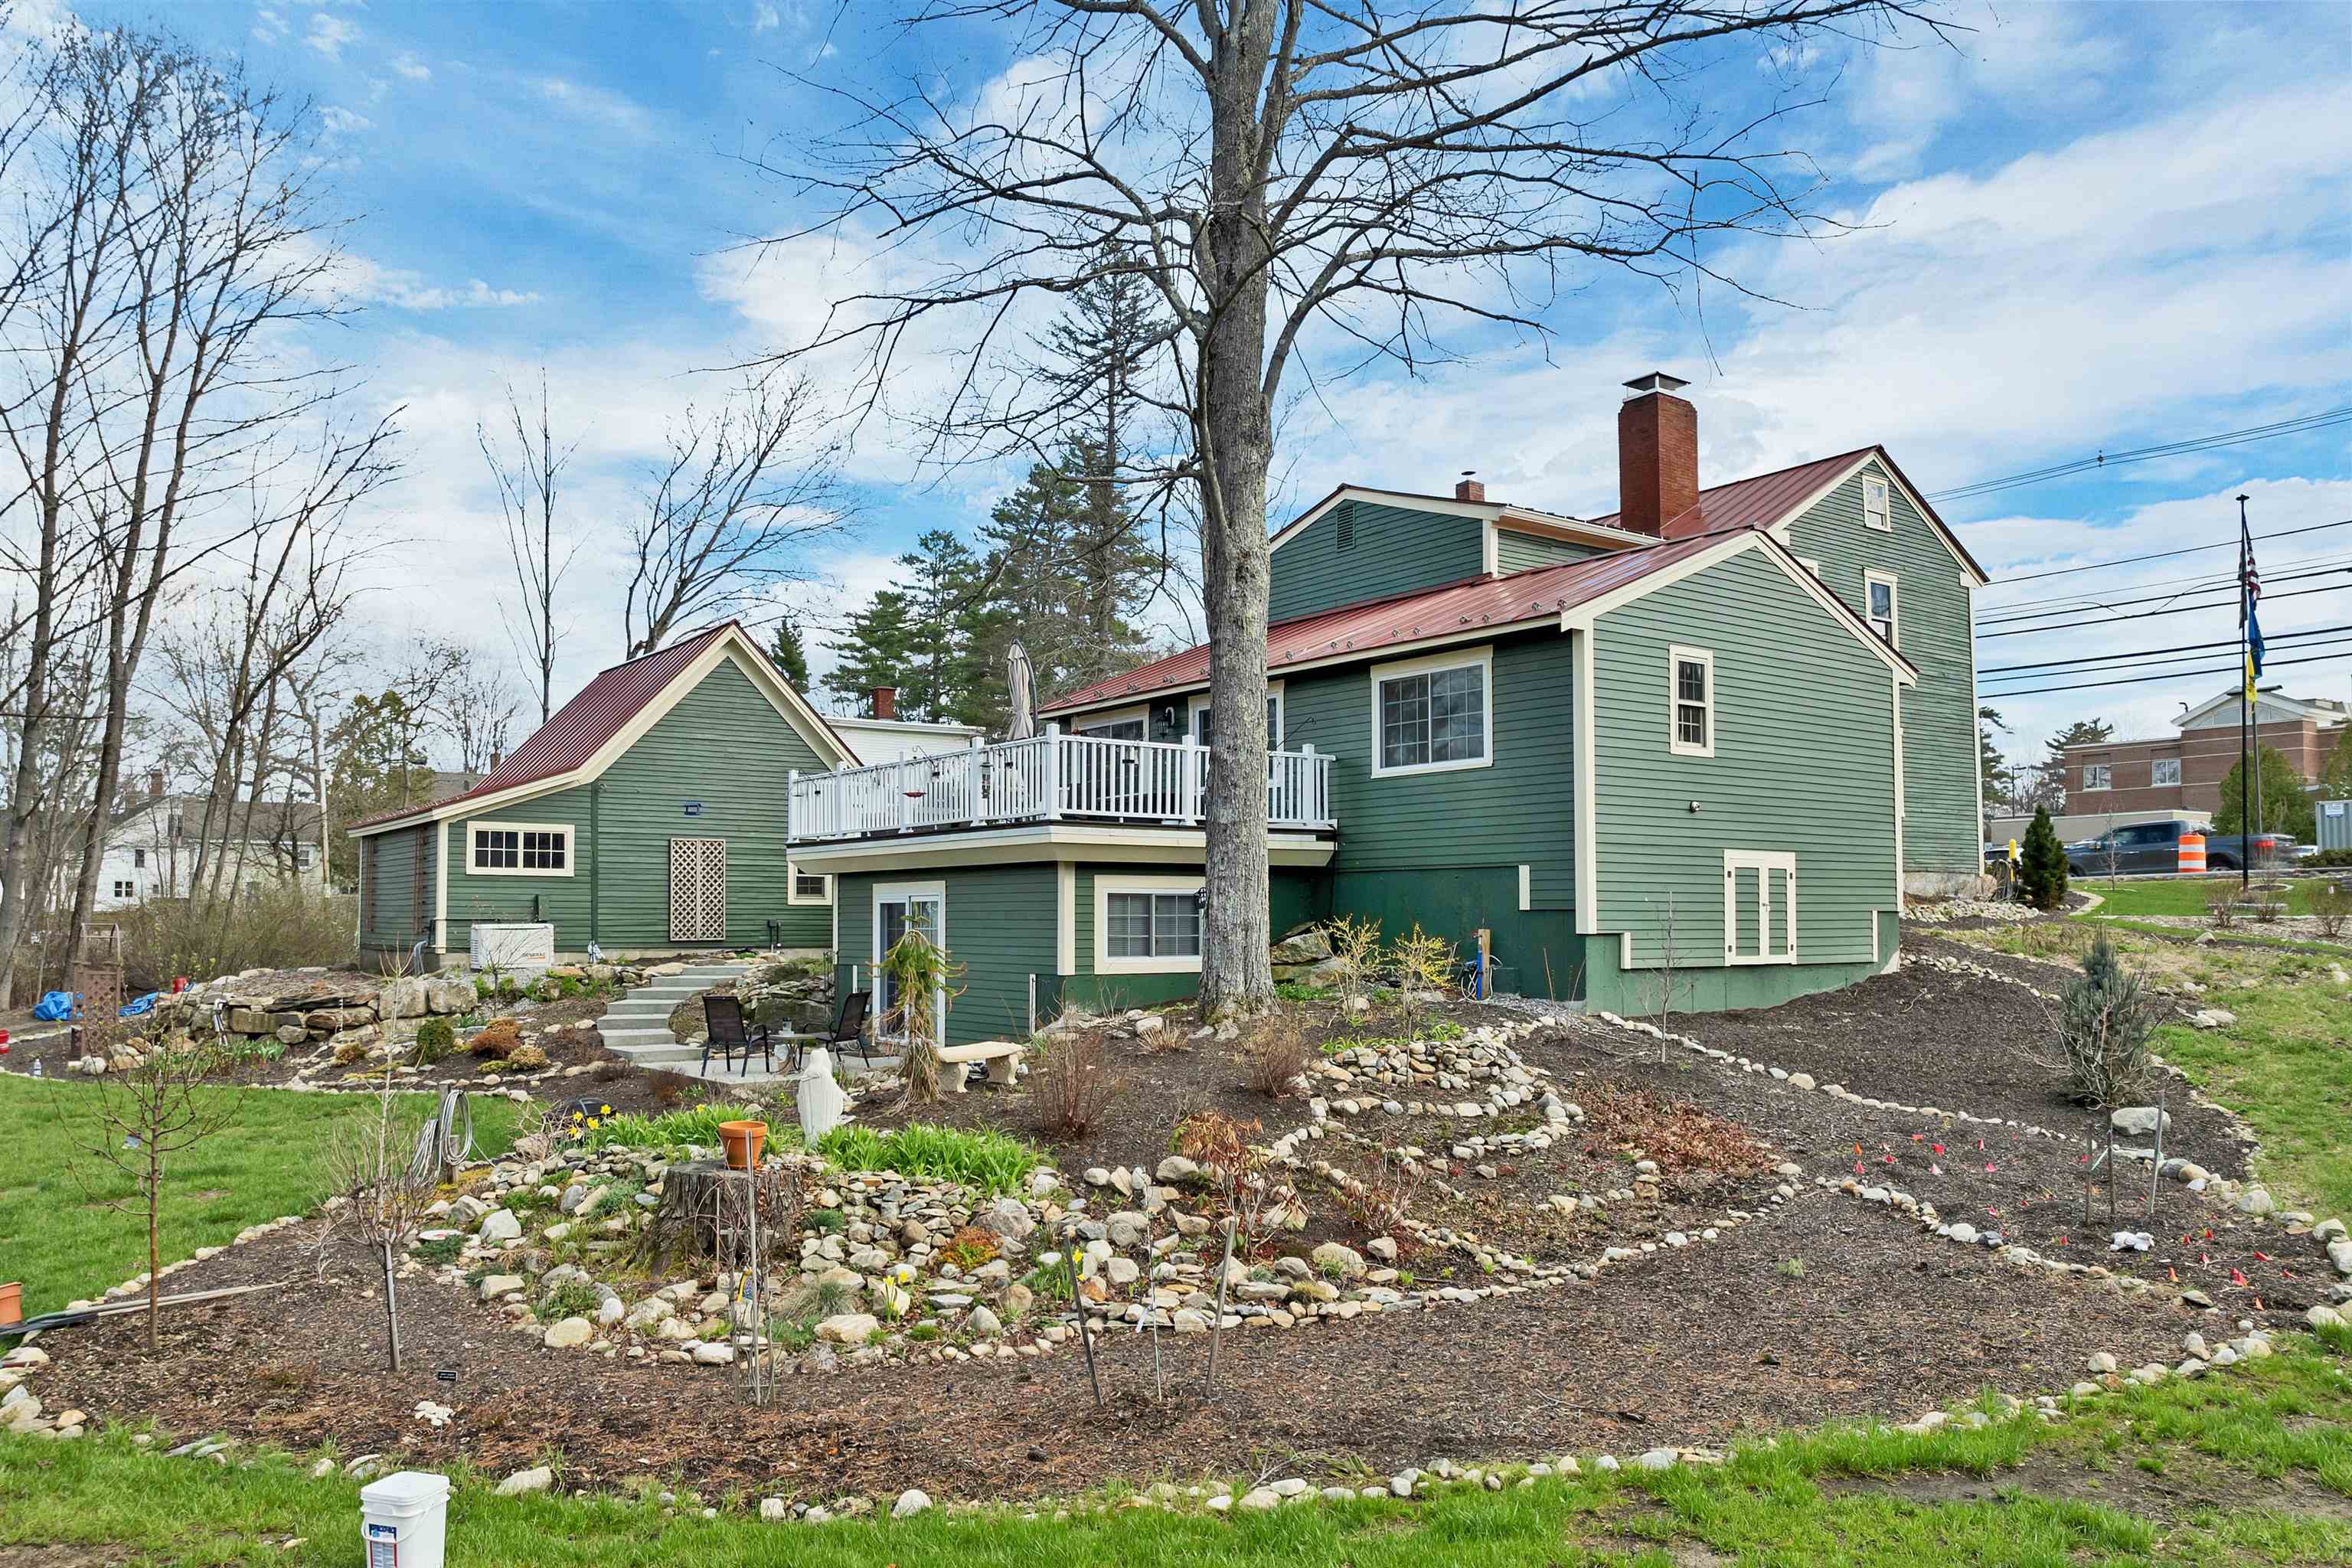
Description: A rare opportunity The Enoch Ward 1811 house offers almost 4000 sq ft of the perfect blend of historic and modern luxury living, bringing together the best of how things used to be made with today's modern conveniences. Ideally located within walking distance to town, PSU, schools, and the hospital, this premier property sits on over an acre. Out back feels like a private sanctuary yet you can stroll downtown for a morning coffee. Enjoy quiet evenings soak in a salt water hot tube surrounded by gardens filled with perennials, or host gatherings in a home perfect for entertaining. This vintage home showcases authentic craftsmanship and rich materials throughout, from original fireplaces and warm wood floors to exquisite details that elevate every space. Thoughtfully updated, the home features a superbly appointed cook's kitchen, a spacious great room, and a spa-like walk-in shower. The heated garage with an electric lift to the second floor will delight a wood worker. The gardener will enjoy the irrigation system with watering stanchions throughout the yard. A newly added in-law apartment provides flexibility and potential financial benefit. The whole house generator will keep everything functioning. The option to purchase furnishings further enhances this property's appeal. Located near the White Mountains--for hiking, climbing, and skiing, and close to the Lakes Region, including Squam Lake for boating, fishing and swimming. Walk to the restaurants, theaters or just enjoy your cozy wood or gas stoves, sun room, decks and hot tub. This home offers a lifestyle that is as active or relaxed as you want. More than a home, it is a work of art, a place to experience refined living. Please review the photos, 3D virtual tour, disclosures, and 3 pages of upgrades, then schedule your private tour. With over an acre and 187' frontage possible extra lot? See Listing Details & 59 images. Includes a Virtual Tour

$850,000 $195 per sq.ft. Plymouth VT Home »
6 Beds | 8 Baths | Total Sq. Ft. 5588 | Acres: 3.13Listed on Tuesday Feb 24, 2026
Description: Nestled on a 3-acre private lot at Hawk Resort in Vermont's Lakes Region, this expansive custom residence offers an exceptional mountain retreat. Thoughtfully designed across four levels--each accessible by elevator--the home provides outstanding separation of space, perfect for hosting family and guests. Designed by architect Robert Carl Williams, the home showcases signature craftsmanship, including soaring windows that frame mountain views, a striking stone fireplace, custom built-ins, cedar closets, and classic pine floors. The residence features six generously sized bedrooms, each with its own sitting area. Five bedrooms offer private en-suite baths, while the sixth-designed as a bunk room-as convenient access to a full bath just across the hall. Ideal for entertaining, the home includes a spacious dining room with scenic views, a large living room, game room, and a lower-level family room--providing inviting spaces for relaxation and recreation. Perfect for gatherings and well-suited for rental opportunities, this remarkable property combines privacy, comfort, and timeless Vermont charm in an unbeatable mountain setting. Located halfway between Okemo and Killington in the lakes region. Roof is at end of life and will need replacement. Driveway in need of repair. Sold as is. See Listing Details & 59 images. Includes a Virtual Tour

$950,000 $391 per sq.ft. Plymouth VT Home »
4 Beds | 4 Baths | Total Sq. Ft. 3367 | Acres: 20.15Listed on Friday Aug 7, 2026
Description: Set high in Vermont's green hills, this contemporary estate blends architectural sophistication with complete privacy on 20 pristine acres. Southern-facing glass, 18-foot timber-beamed ceilings, and frame-worthy views fill the home with natural light year-round. The sun-drenched great room features cathedral ceilings, rich wood accents, and a sleek Rais wood stove set on slate floors that store passive solar warmth. The open living and dining areas flow to a fully appointed kitchen with down-draft cooktop and direct deck access for effortless indoor-outdoor entertaining. The main-level primary suite offers vaulted ceilings, a dedicated wood stove, and a spa-like bath with whirlpool tub. Above, a dramatic loft walkway under skylights and a 32-foot illuminated cupola connects two serene bedrooms and a full bath. The finished lower level adds a flexible media lounge, office or 5th bedroom, half bath, laundry, and mudroom. Outdoor living shines with a 40-foot screened porch and sundeck overlooking wildflower fields, mature trees, walking trails, and natural streams. The property includes a separate 10-acre section previously perked for a 3-bedroom home - ideal for a guest house or future development. An oversized heated garage accommodates vehicles plus all your mountain gear. Located minutes from Okemo, Killington's Skyeship Gondola, VAST trails, lakes, golf, and the amenities of Ludlow and Woodstock. See Listing Details & 20 images.

$995,000 $456 per sq.ft. Plymouth VT Home »
6 Beds | 4 Baths | Total Sq. Ft. 3052 | Acres: 1.31Listed on Tuesday May 26, 2026
Description: Welcome to this beautifully updated Hawk home with expansive westerly mountain and valley views. Recent improvements throughout give the home a fresh, inviting feel while keeping its warm Vermont character. The renovated mudroom features custom live-edge maple walnut benches, shiplap walls, new lighting, shelving, and plenty of space for all your gear. The redesigned kitchen has granite counters, cherry cabinetry, stainless appliances including a 6-burner commercial stove and double wall ovens, plus an updated bar area with new sink, fixtures, and shiplap accents. The living room is bright and welcoming with cathedral ceilings, built-ins, refinished floors, and a dramatic stone fireplace. Sliders from both the dining area and living room open to the large covered deck, where recently cleared trees now reveal unobstructed mountain views. Upstairs, the loft has been completely renovated with new flooring, ceiling, and a remodeled staircase, creating a great hangout space to play pool. The mid-level includes the spacious primary suite with private balcony and a large bath with double vanity, jetted tub, and separate shower, along with a bunk room, additional bedroom, and full bath. The lower level offers another bedroom, two more bunk rooms, a fully renovated bath, laundry area, and a family room with wet bar and sliders leading to the hot tub deck. Fresh paint, updated lighting and fixtures, accent walls, and new furnishings throughout complete this move-in ready retreat, ideally located between Killington and Okemo. See Listing Details & 59 images. Includes a Virtual Tour
Under Contract

$518,900 $315 per sq.ft. Pomfret VT Home »
3 Beds | 2 Baths | Total Sq. Ft. 1648 | Acres: 2Listed on Monday Aug 10, 2026
Description: Set along scenic Pomfret Road, 8133 Pomfret Road offers the charm and character of a classic Vermont farmhouse in the heart of Pomfret. This 3-bedroom, 2-bath home, originally built in 1875, is situated on approximately 2 acres and features exposed beams, wood floors, and a woodstove that adds warmth and character to the living space. A screened-in porch steps out to a beautiful stone patio with a propane fire table, creating an inviting place to relax, entertain, and enjoy the peaceful Vermont surroundings. Outside, thoughtful landscaping, established gardens, fruit trees, maple trees, and a chicken coop offer a touch of Vermont homesteading, with the opportunity to tap your own trees and enjoy making maple syrup for family and friends. A workshop provides valuable space for projects, hobbies, or additional storage, while the attached garage adds everyday convenience. Membership in a community solar array and efficiency upgrades brings an energy-conscious element to this historic property. Blending period character with comfortable living spaces, inviting outdoor areas, and opportunities for gardening and homesteading, the property is well suited for year-round living or a Vermont country retreat in one of the area's most picturesque communities. See Listing Details & 33 images.

$775,000 $364 per sq.ft. Pomfret VT Home »
Price Change! Reduced by $25,000 down 3% on August 24th 2026
3 Beds | 2 Baths | Total Sq. Ft. 2128 | Acres: 5.24
Listed on Friday Jul 17, 2026
Description: Welcome home to 167 Limey Lane, a wonderfully updated Cape style residence boasting the perfect mix of modern living with blissful privacy and natural beauty. Situated on a 5.24 acre parcel featuring a diversified landscape of level lawns giving way to open meadow, mature woodlands, and a cascading stream whose gentle rush provides a constant, soothing soundtrack, this is truly an oasis. Upon entrance, you'll be greeted by an abundance of natural light framing the tranquil views of field and forest in all directions. The heart of the home is a generously scaled kitchen with center island, stone countertops, and new SS appliances, flowing into the dining room and an inviting living room oriented toward the landscape. Gorgeous hardwoods throughout the entirety of the main living area tie the space together. A separate first floor study offers an ideal home office, while a practical mudroom entrance and updated half bath handles Vermont's seasons with ease. Upstairs, the crown jewel is the spacious primary suite complete with a walk-in closet and an additional room already plumbed for your future en-suite, just awaiting your finishing touches. Two sizable bedrooms, 2nd floor laundry, and another full bath round of the finished space of the home. In the lower level, enjoy the convenience that comes with full height ceilings and direct walkout, providing ample space for storage and workshop space. With a long list of updates spanning from electrical to a top of the line water filtration system to 4 new heat pumps providing both heat and cooling to the brand new trex deck and front porch, no stone was left unturned by the current owners. Just a short drive from Woodstock Village's celebrated dining, shopping, and cultural life, and close to all things outdoor activities, this is quintessential Vermont: peaceful, picturesque, and effortlessly connected. A singular opportunity to own a piece of Vermont's storybook countryside, and as move in ready as they come! See Listing Details & 44 images.
Under Contract

$845,000 $459 per sq.ft. Pomfret VT Home »
3 Beds | 4 Baths | Total Sq. Ft. 1840 | Acres: 0.83Listed on Saturday Jun 8, 2024
Description: Discover the possibilities with this beautifully crafted three bedroom, three and one half bath home and versatile Post and Beam barn/studio, set between Woodstock and Silver Lake in scenic Barnard. The main residence features an airy great room with vaulted ceilings, warm wood accents, and expansive windows that invite natural light and frame peaceful views. Thoughtful design and quality finishes, including granite highlights, shine throughout. Enjoy outdoor living from the screened porch, covered porch, or open upper deck, ideal for entertaining or quiet moments. Each bedroom offers the privacy of an ensuite bath, including a serene suite located separately above the garage, perfect for guests, remote work, or added flexibility. A convenient powder room and strong rental history add further appeal. The Post and Beam barn/studio offers inspiring space for creative pursuits, a home business, or potential conversion to guest quarters or an accessory dwelling. Mature perennial gardens, open grounds, and ample parking enhance the charm. Steps from the Appalachian Trail and nestled along a scenic route, this unique offering blends Vermont tranquility with exceptional versatility. See Listing Details & 36 images.
